
Two of the most useful kitchen layouts — but one badly placed corner, an awkward appliance door or an unnecessary run of cupboards can make all the difference.
By Ewan Palmer
Qualified Interior Designer & Founder, Palmer & Palmer
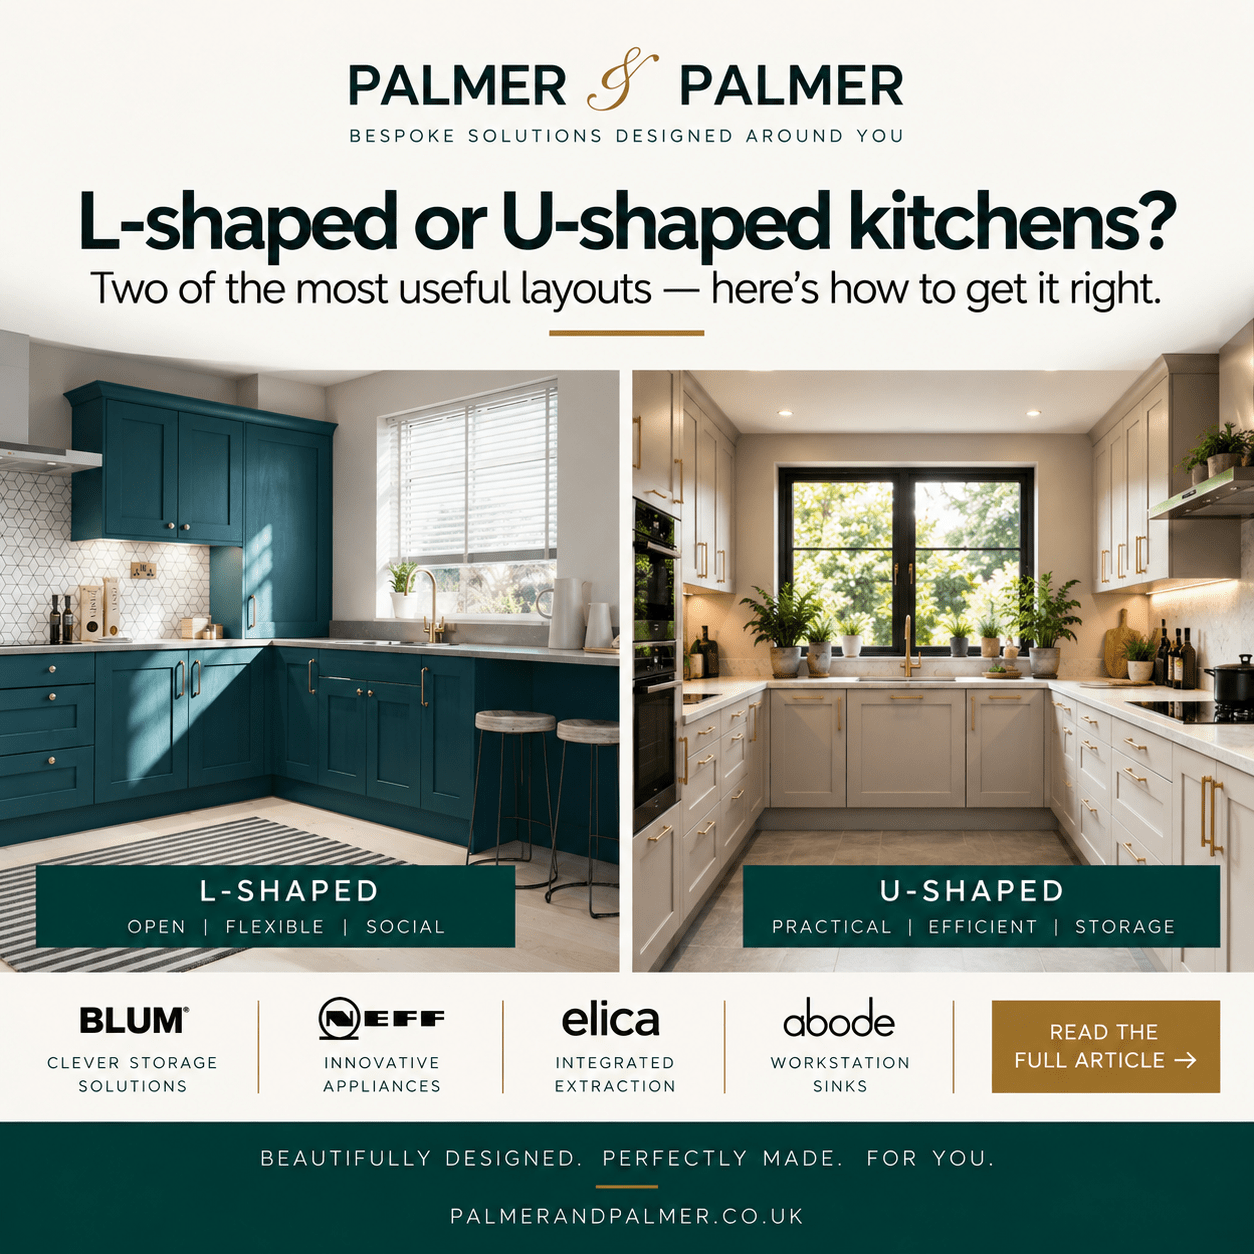
L-shaped and U-shaped kitchens are two of the layouts I design most often. They’re also sometimes treated as though the choice is obvious: two usable walls, choose an L; three walls, make it a U. I don’t think it works like that.
I’ve seen rooms where adding the third run completely transforms the kitchen. I’ve also seen U-shaped kitchens that would work better if one side was removed. As with most kitchen design, the question isn’t how many units can we fit in? It’s what does the extra cabinetry really give us?
Why L-shaped kitchens works so well
An L-shaped kitchen uses two adjoining walls and leaves the rest of the room relatively open. That’s its real strength. You get a decent working kitchen without lining every edge of the room with cabinetry, leaving space for dining, seating or, if the room is generous enough, an island.
It also works well when more than one person uses the kitchen. These days kitchens aren’t really about one person standing between a sink, fridge and cooker any more. We think much more about zones: cooking, preparation, cleaning, food storage, breakfast, coffee and drinks. The old working triangle still has value, but I wouldn’t let it dictate the room.
The danger with an L is stretching it too far. Put the fridge at one end of a four-metre run and the sink halfway down the other and suddenly you’re doing a lot of walking. I like the things we use together to live reasonably close together. The fridge needs somewhere nearby to put food down; the dishwasher wants to be near the sink without blocking a route when it’s open; and I don’t like a hob shoved tight against a wall or tall cupboard.
Even 30–40cm of landing space beside a hob makes a difference. If I can create 60cm or more of uninterrupted preparation space between the sink and hob, better still. Moving something 20cm on the drawing can improve the whole kitchen.
Corners: clever doesn’t always mean better
Every L-shaped kitchen gives us one corner. Every U-shaped kitchen gives us two. Kitchen corners also sell an awful lot of expensive mechanisms.
There are some very good corner solutions that pull out so the contents come towards you rather than disappearing into the back of a deep cupboard. BLUM also has useful solutions such as SPACE TOWER larders, narrow SPACE TWIN units and U-shaped sink pull-outs — all examples of optimising storage.
But I wouldn’t put a mechanism into every corner just because you can. Sometimes it uses up a surprising amount of the space you’re trying to save. If there’s enough storage elsewhere, I’d happily sacrifice part of a difficult corner to gain a really good 900mm-wide drawer on the adjoining run.
A wide drawer full of pans that comes completely towards you can be more useful every day than being able to technically reach every last centimetre of a corner.
Usable storage beats theoretical storage every time.
U-shaped kitchens can be brilliant
A U-shaped kitchen gives you three working sides, which can mean excellent storage, plenty of worktop and very little wasted movement. For somebody who genuinely cooks, it can be one of the best layouts.
It’s also useful in a family kitchen because the cooking area can be kept more protected from people wandering through it. But a U has to be the right size. Too tight and you’re always dancing around and getting in each other’s way. Too big and you’re trailing across the room all evening.
A standard kitchen run is about 60cm deep, so two opposing runs use about 120cm before we’ve allowed any space between them. In a room 240cm wide, that leaves around 120cm in the middle — very workable. At 220cm, you’re nearer 100cm. Still possible, but now appliance doors, traffic and the number of people using the kitchen really matter.
An open dishwasher door can project roughly 60cm into the room. So can an oven door. Put the two opposite one another in a 100cm aisle and a drawing that looked perfectly sensible suddenly becomes ridiculous.
I generally work around 100–120cm of clear space between opposing runs, with the upper end preferable when two people regularly cook together. Much wider isn’t necessarily better either. If the sink and hob are so far apart that you’re constantly taking three or four steps between them, we’ve lost one of the U-shape’s main advantages.
Don’t feel obliged to fill all three walls
This is one thing I think kitchen design has improved at. We used to feel compelled to fill every available wall with units. I wouldn’t.
If three full sides genuinely help, use them. If two-and-a-half work better, that’s what I’d draw. One leg of the U might become a peninsula with seating. We might stop the wall cabinets before the second corner. The ovens and refrigeration might sit together in a tall bank, leaving the main working area lighter.
We’re also increasingly designing particular pieces of cabinetry around habits rather than simply continuing a run: a coffee cupboard, breakfast station, drinks area or pantry with internal drawers. Current Houzz UK research reflects that shift towards specialist built-in storage and more task-specific kitchen zones.
Give things a home close to where they’re actually used. It sounds obvious, but it’s surprising how often kitchens don’t.
NEFF Slide&Hide: a clever solution to a real problem
Appliance doors become particularly important in a U-shaped kitchen. This sounds dull until you’ve tried to squeeze around an open oven door while somebody else is standing behind you.
This is one reason I like NEFF’s Slide&Hide ovens. Rather than the door sitting horizontally in front of you, it retracts beneath the oven to give much clearer access. A current N50 Slide&Hide model is 59.5 × 59.4 × 54.8cm — essentially a conventional 60cm oven footprint, but with a door that behaves very differently in the room.
That’s the sort of kitchen technology I like. It solves an actual problem rather than just giving us another touch screen.
I wouldn’t design an entire room around an appliance, but in the right U-shape a retracting oven door can make a noticeable difference.
ELICA extraction can clear the wall
Extraction is another area where appliance design is giving us better choices. A big conventional hood can visually stop an L-shaped run dead. In a U-shaped kitchen, once we’ve added tall cabinets, wall units and a hood, all three sides can start to feel quite heavy.
An ELICA NikolaTesla FIT extractor hob combines induction and extraction so we don’t necessarily need a hood above the hob. The current range includes versions designed for a 60cm base unit, including the 60cm FIT 3Z at approximately 60 × 51.5 × 26cm, with three cooking zones and extraction built into the hob.
That can provide another wall cabinet, let me position a hob against a visually quieter wall or simply open up the sightline into the room.
There is a trade-off: the extraction equipment uses space below the hob. I don’t like calling something “space-saving” unless we also ask where has the space gone?
But used in the right place, integrated extraction can make an L- or U-shaped kitchen feel noticeably less cluttered.
ABODE: make the sink earn its space
I’m also interested in making the sink area work harder.
A sink traditionally takes a substantial chunk out of the worktop and does very little when you’re not actually washing something. ABODE’s System Sync approach is more useful: accessories including a bamboo preparation board, stainless-steel colander and roll-up FlexRack sit across the sink so the bowl becomes part of the preparation area rather than simply a hole in the worktop.
The larger System Sync bowl is around 50 × 38 × 20cm and fits a 600mm cabinet, with the accessory system designed around that working area.
It’s not revolutionary technology. It’s just a clever use of space — which, I think, is more useful.
What about an island with an L-shape?
Often, yes. An L-shaped kitchen is one of my favourite starting points when somebody wants an island because the L carries most of the practical kitchen functions while leaving the centre of the room relatively free. But an empty patch of floor doesn’t automatically mean there’s room for an island.
Once I’ve drawn one, I check the clearance to the kitchen fronts. Then I check it again with the dishwasher open, the fridge open and somebody sitting on a stool.
Around 100–120cm between the island and the working kitchen is a useful starting point. If we’ve squeezed that down to 85 or 90cm simply because somebody desperately wants the island another 20cm wider, I’d make the island smaller.
I’d rather design a really good 90cm-wide island than a spectacular 110cm one that everybody spends the next fifteen years squeezing around.
And sometimes a table works better. I have no problem suggesting that.
Four measurements I keep coming back to
- 60cm — roughly the depth of a conventional kitchen run and the width of many standard appliances.
- 100–120cm — a useful working clearance between U-shaped runs or between an L-shaped kitchen and an island.
- 60cm+ — a good stretch of uninterrupted preparation worktop between the sink and hob where the layout allows.
- 30–40cm — even this amount of landing space beside a hob or oven can make a kitchen considerably nicer and safer to use.
They’re useful numbers, not rules. A family of five cooking together needs something different from somebody who usually makes dinner for one. A doorway changes the plan. So does a chimney breast. So does a great window that I’d much rather celebrate than cover with cupboards.
That’s why the room comes first.
L-shaped or U-shaped — which is best?
Neither.
If I want a kitchen that opens naturally into the dining or living space, gives people room to move and potentially works with an island, an L-shaped kitchen can be difficult to beat. If I want lots of preparation space and storage, a compact working zone and a kitchen that feels slightly more contained, a U-shaped kitchen can be brilliant.
What I wouldn’t do is choose a U simply because there’s a third wall available. That extra run has to earn its place. Does it give us useful storage? Does it improve the cooking zone? Does it solve something? Or have we just filled another wall with cupboards and created another difficult corner?
Sometimes the best thing I can add to a kitchen is another cabinet. Sometimes it’s 60cm of absolutely nothing.
Knowing the difference is the design.
Ewan Palmer
Qualified Interior Designer & Founder, Palmer & Palmer
Beautifully Designed. Perfectly Made. For You.