
Kitchen islands are still one of the most requested features I design. But an island only works if the room has earned one.
By Ewan Palmer
Qualified Interior Designer & Founder, Palmer & Palmer
Kitchen islands are still hugely popular, and I can see why. Done properly, an island can transform a room. It can add prep space, storage, seating, a hob or sink, somewhere to serve food and somewhere people naturally gather.
That’s a lot to ask from one piece of furniture.
Which is why I’m always slightly wary when “we definitely want an island” comes before we’ve even looked at the room. The first question isn’t how big can we make it?
It’s what does it actually need to do?
The room has to earn the island
An island needs proper space around it. Not just enough to squeeze past, but enough for doors and drawers to open, for somebody to sit down, for the dishwasher to drop and for someone else to still move through the room.
I generally work around 100–120cm of clear space between the island and the main kitchen run. Around 100cm can work very well. 120cm is better where two people regularly cook or where appliance doors open opposite each other. You can sometimes go down towards 90cm, but that’s where I start asking whether the island is helping or just taking over.
A bigger island is not automatically a better island. I’d rather make it 20cm smaller and let the room breathe.
Keep it simple
Not every island needs a hob, sink, sockets, wine cooler, seating and three different storage zones. Sometimes the best island is just a brilliant piece of worktop with drawers underneath.
That gives you flexibility. Prep in the morning. Serving space at lunch. Drinks and food when people are round. Somewhere to sit with a coffee. Once you start adding everything to it, the island can become busy very quickly.
Sometimes that’s right. Sometimes it isn’t.
Hobs on islands: much easier than they used to be
Putting the hob on the island can work beautifully because it lets you cook facing into the room rather than towards a wall. The big question is extraction.
This is where brands such as Elica have made a real difference. Their NikolaTesla venting hobs combine induction and extraction in the same unit, which means you don’t necessarily need a large hood over the island. That can completely change the feel of the room. Cleaner sightlines, less bulk overhead, and a much more furniture-like island.
There is a trade-off because the extraction system uses space below the hob, but used in the right place it can be clever elegant solution.
I don’t believe in calling anything “space-saving” until I’ve asked where the space has gone.
Sinks on islands need thought
A sink on an island can be very practical, especially if the island is the main prep zone. But sinks are messy in real life. There’s washing-up liquid, cloths, cups, handwash, chopping boards and whatever someone has just left beside it.
If the island is the focal point from the living room, that matters.
This is where workstation sinks are useful. Abode systems, for example, allow chopping boards, draining racks and colanders to sit across the bowl so the sink becomes part of the working area rather than simply taking a chunk out of the worktop. That sort of detail makes sense to me.
Clever, but not overcomplicated.
Sociable island seating
For years, island seating meant three stools in a line. That works, but it isn’t always very sociable. Everyone is facing the same way.
I prefer to look at how the island is going to be used. Sometimes wrapping stools around a corner works better. Sometimes a lowered table section makes more sense. Sometimes a banquette attached to the island creates a proper place to sit rather than a row of perches.
A useful starting point is around 60cm of width per person and roughly 25–30cm of worktop overhang for standard stool seating, depending on the build.
But the more important measurement is behind the stools. Can somebody still walk past when someone is sitting there? If not, the drawing needs another look.
Peninsulas deserve more credit
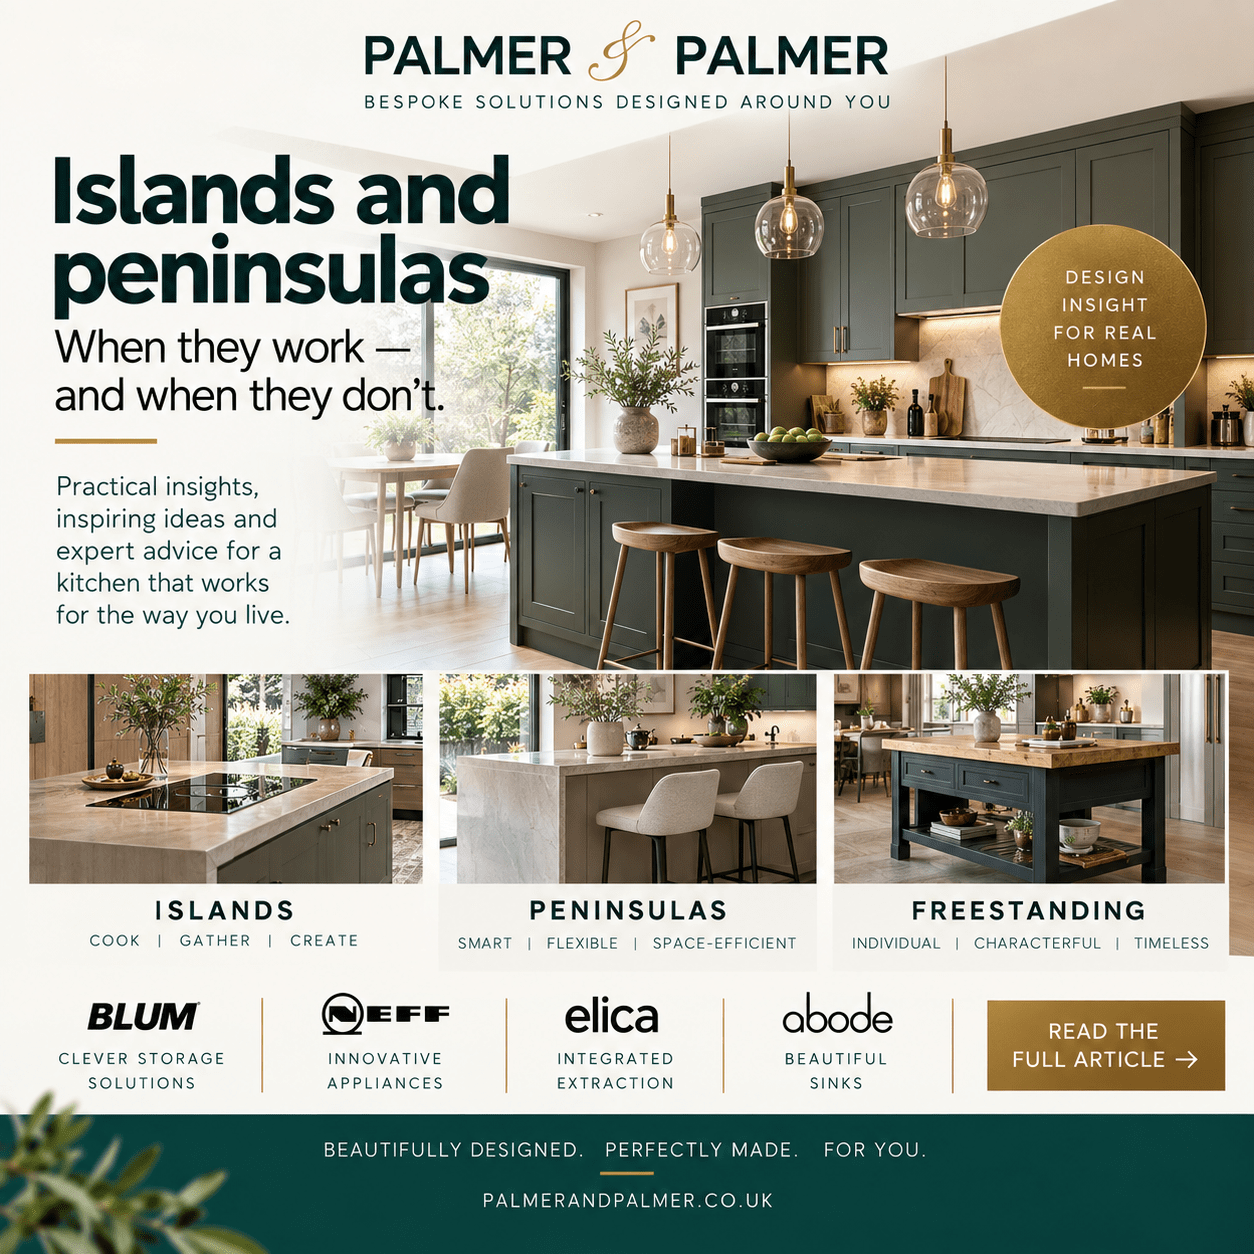
A peninsula is just an island attached at one end. I think they’re underrated. They can give you most of what people want from an island: more worktop, storage, seating and a stronger divide between kitchen and living space.
Although because you don’t need circulation on all four sides, they work in rooms where an island doesn’t. That can be especially useful in an L-shaped kitchen, where a peninsula can create a more protected working zone without closing the room off completely.
Sometimes the island is the obvious answer. Sometimes the peninsula is better.
I’m more interested in which one improves the room rather than which one sounds more desirable.
The freestanding island is back
One of the more interesting changes in kitchen design is the return of freestanding and furniture-style islands. I like this direction.
A kitchen doesn’t always need another matching block of cabinetry in the middle of the room. A freestanding island can feel more relaxed. More like a worktable or proper piece of furniture. Timber, painted finishes, open shelving, mixed materials — all of that can make the kitchen feel less fitted and a more individual.
It also gives the room some contrast. I’m not convinced every part of a kitchen should match perfectly.
Sometimes it’s better when it doesn’t.
Curves can be useful
Curved islands are having a moment, but there is a practical reason they can work.
A rounded end can improve circulation where people constantly pass one side of the island. It can soften a big block of cabinetry and make a large island feel less heavy. I wouldn’t curve something just because it’s fashionable.
But if it makes the room flow better, I’m interested.
Storage: drawers usually win
If the island is providing storage, I usually prefer wide drawers to deep cupboards. You can see what’s in them, they come towards you and you don’t end up on your knees trying to retrieve a pan from the back.
This is where BLUM drawer systems come into their own. Full-extension runners, internal organisation and heavier load capacities make wide drawers genuinely practical.
The outer face of the island doesn’t automatically need cupboards either. It might have shallow storage, open shelving or nothing at all.
Not every square centimetre needs filling.
Sockets are boring until you forget them
An island often becomes one of the hardest-working surfaces in the room, so sockets need planning early.
Blenders, mixers, laptops, phone chargers — it all turns up eventually. They can be built discreetly into the side panel, beneath the overhang or within cabinetry. The key is deciding before the electrics are done, not afterwards.
We’re also seeing more softer lighting around islands now. Lamps, integrated shelf lighting, less reliance on three identical pendants hanging overhead. I like that.
A kitchen should work in the evening as well as it does at 10am.
Double islands – why, not..
I get asked about double islands occasionally, usually after somebody has seen one in a huge American kitchen. There are rooms where they work. Most British kitchens are not those rooms.
If I need two islands to make the kitchen function, I start wondering whether the layout has become too spread out. One really good island should be enough.
Measurements I keep coming back to
A few useful starting points:
- 100–120cm between the island and the main kitchen run
- 90cm can work in tighter rooms, but I’d check everything carefully
- 60cm per person for island seating
- 25–30cm typical seating overhang
- 90cm is a very practical island depth in many kitchens
They’re not rules. A simple prep island behaves very differently from one with a hob, dishwasher and seating. A couple using the kitchen is different from a family of five. A stool tucked under the worktop is different from a proper dining chair.
That’s why the plan matters.
Things to avoid
I wouldn’t squeeze in an island just because everybody wants one. I wouldn’t put a sink, hob and seating on a small island just because you can.
I wouldn’t make the island enormous just because the room is enormous. And I wouldn’t assume an island is always better than a peninsula, freestanding table or nothing at all.
Sometimes the best solution is a beautifully made island at the centre of the room. Sometimes it’s a peninsula.
Sometimes it’s no island at all. That isn’t a compromise. That’s good kitchen design.
Ewan Palmer
Qualified Interior Designer & Founder, Palmer & Palmer
Beautifully Designed. Perfectly Made. For You.