By Ewan Palmer
Qualified Interior Designer & Founder, Palmer & Palmer

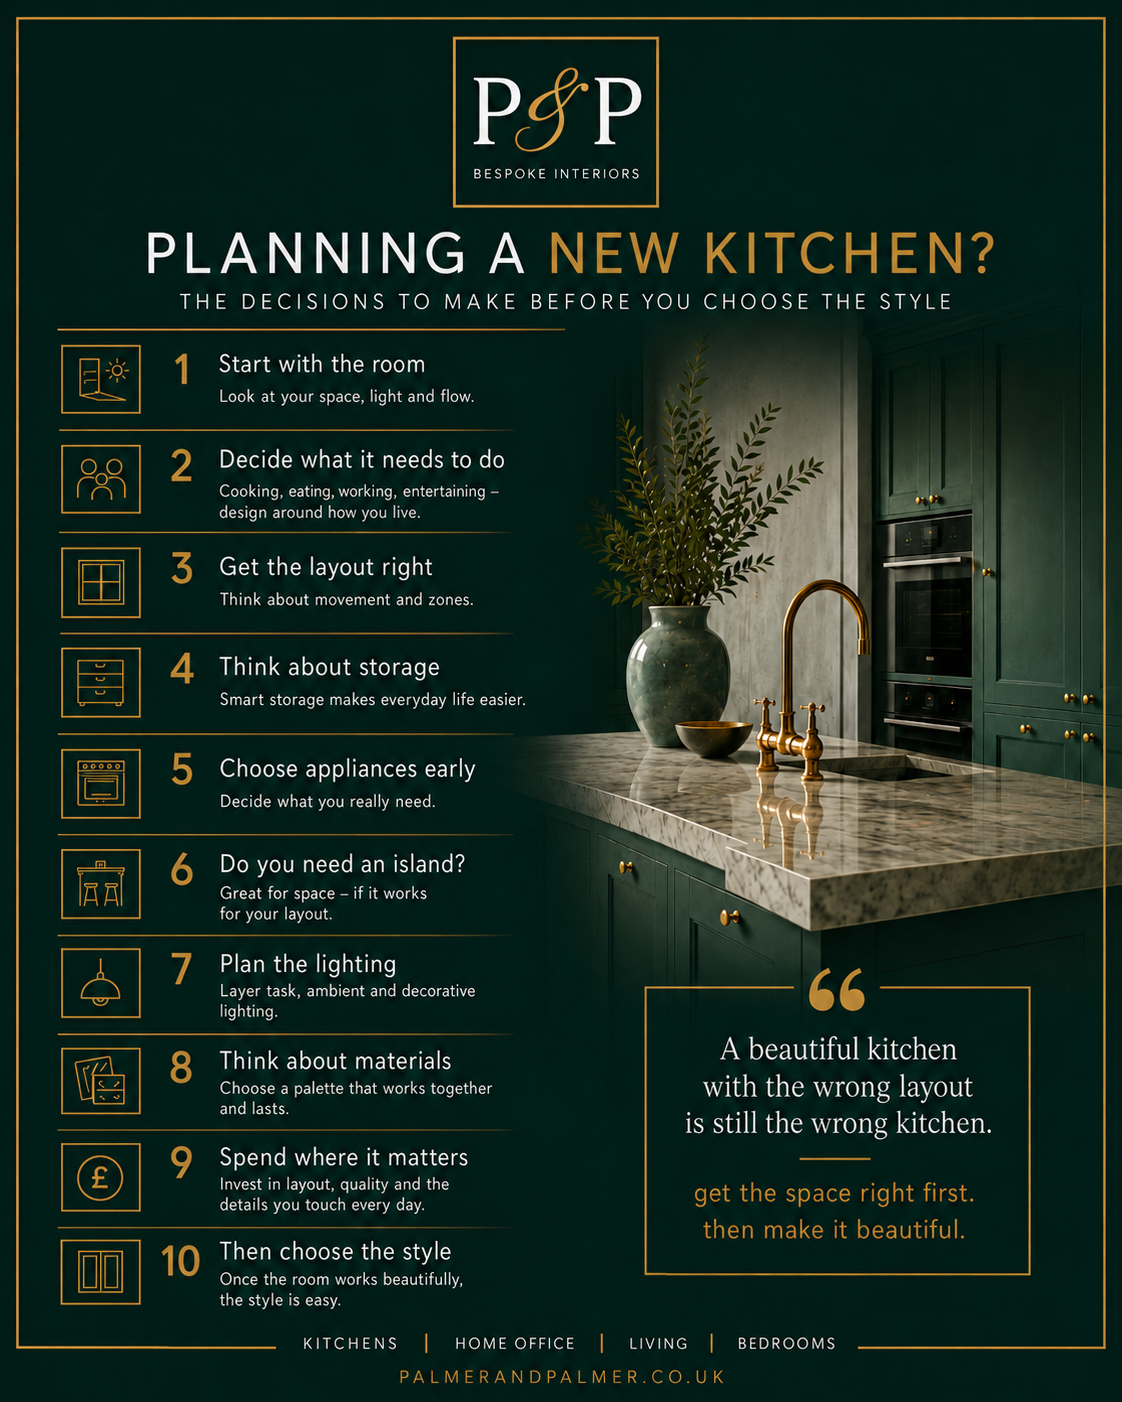
Start with the room
When people start planning a new kitchen, the first instinct is usually to start looking at kitchens.
Shaker or contemporary? Painted or timber? Light or dark?
I tend to start somewhere else.
Before we talk about doors, colours or worktops, I want to understand the room itself.
What works now? What doesn’t? Where does the light come from? Where does everyone naturally gather? Which bit of the current kitchen drives you mad every day?
Those answers usually tell us far more than a photograph of somebody else’s kitchen.
Decide what the kitchen needs to do
Most kitchens now do much more than cooking.
They might also be:
- somewhere to eat
- somewhere children do homework
- a place to work
- a room for entertaining
- part of a larger living space
- the main route into the garden
A kitchen for someone who cooks properly every evening should work differently from one that is mainly a family and social space.
That sounds obvious, but it’s amazing how often people start with what they want the kitchen to look like rather than what they need it to do.
For me, function comes first. The style can follow.
Get the layout right first
You can repaint a wall.
You can change handles.
You can’t easily fix a kitchen that has the wrong layout.
That’s why I spend a lot of time thinking about movement through the room.
Where does food come in? Where is it stored? Where do you prepare it? Where do people sit? Can someone make a coffee without getting in the way of the person cooking?
The old kitchen triangle still has its place, but I don’t think it’s enough on its own anymore. Kitchens do too many different things now.
We’re much more likely to think in zones.
That might be a coffee area, a breakfast cupboard, a pantry, a drinks section or somewhere dedicated to baking.
The point isn’t to create lots of fancy zones for the sake of it.
It’s simply to put things where they make sense.
Storage should be specific
I’m less interested in how many cupboards we can fit in than whether the things you use every day are actually where you need them.
That usually means talking about what you own.
- pans
- crockery
- food
- small appliances
- baking equipment
- wine
- recycling
- cleaning products
- serving dishes
One household might need loads of pan drawers and very little dry-food storage.
Another might want a large pantry and somewhere to hide half a dozen countertop appliances.
That’s why I’m wary of designing storage in a generic way.
Deep drawers can be brilliant. Tall storage can be incredibly efficient. Appliance cupboards can make a huge difference to how calm the room feels.
But only if they solve a real problem.
Choose appliances early
Appliances have a habit of affecting everything around them.
A range cooker creates one sort of kitchen.
Built-in ovens create another.
Large refrigeration, wine coolers, coffee machines, boiling-water taps and integrated extraction can all shift the layout.
So it’s worth making those decisions before the cabinetry is too far developed.
And I’d always ask one simple question:
will we actually use it?
There’s no point sacrificing valuable space for something that gets switched on twice a year.
Don’t assume you need an island
Islands are fantastic when the room can take one.
They give you preparation space, storage, seating and somewhere people naturally gather.
But I’ve seen plenty that are simply too big for the room.
The important bit isn’t really the island.
It’s the space around it.
Can two people pass comfortably? Can the dishwasher open? Can someone sit there without blocking a route?
Sometimes making an island smaller improves the whole room.
Sometimes a peninsula or table works better.
And sometimes I’ll suggest leaving the middle of the room alone.
That can be the harder decision, because everybody feels as though they’re supposed to have an island now.
Plan lighting before the kitchen is finished
Lighting makes a huge difference to whether a kitchen feels considered or simply fitted out.
I’m not against downlights, but I don’t think a ceiling full of them should be the entire lighting scheme.
I prefer layers:
- practical task lighting
- softer general lighting
- decorative lighting
- lighting beneath or within cabinetry
- something warmer for the evening
This becomes especially important in open-plan rooms.
At nine o’clock at night, when you’re sitting with a glass of wine, you probably don’t want the kitchen lit as though you’re preparing Christmas dinner.
A good lighting scheme lets the room change throughout the day.
Think about the whole palette
I don’t like choosing cabinetry, worktops, flooring and handles as completely separate decisions.
They should make sense together.
We’re seeing contemporary kitchens become noticeably warmer at the moment.
More timber. Softer neutrals. Natural materials. Less of that very hard, clinical minimalism.
I think that’s a positive shift.
But I’d still rather work out what feels right for the house and the person living there than simply reproduce whatever happens to be fashionable this year.
A kitchen has to live with you for a long time.
Spend money where it matters
Good design isn’t about picking the most expensive option for everything.
It’s about knowing where the money actually makes a difference.
I’d put the emphasis on:
- layout
- cabinetry quality
- worktops
- storage
- lighting and electrics
- extraction
- flooring
Handles can be changed.
Walls can be repainted.
You can swap stools.
The structure of the kitchen is much harder to alter later.
That’s where I’d rather get things right first time.
Then choose the style
By this point, the style usually becomes much easier to resolve.
We already understand the room.
We know how it needs to work, what needs to be stored, where the appliances belong and how people will move through the space.
Only then do we really need to decide whether the kitchen should be Shaker, contemporary, timber, painted, handleless or something completely individual.
I’d rather design the room first and choose the doors later.
Because a beautiful kitchen with the wrong layout is still the wrong kitchen.
Get the space right first.
Then make it beautiful.
Your vision – Brought to life.