
Compact kitchen ideas, clever layouts and the new appliances that can make a tight space work surprisingly hard.
By Ewan Palmer
Qualified Interior Designer & Founder, Palmer & Palmer
I love designing smaller kitchens. A big room gives you options. A small one makes you think more and helps you make better decisions.
There’s nowhere for a poor layout to hide, and in a narrow kitchen an extra 10 or 15cm in the right place can genuinely change how the room works. So I don’t see a small kitchen as a compromise. It just needs a different approach.
The mistake is starting with: how much kitchen can we fit in here?
I’d rather start with: what does this kitchen actually need to do?
A galley kitchen can be a very good kitchen
Galley kitchens sometimes get treated as the layout you put up with until you can afford to knock a wall down. I disagree.
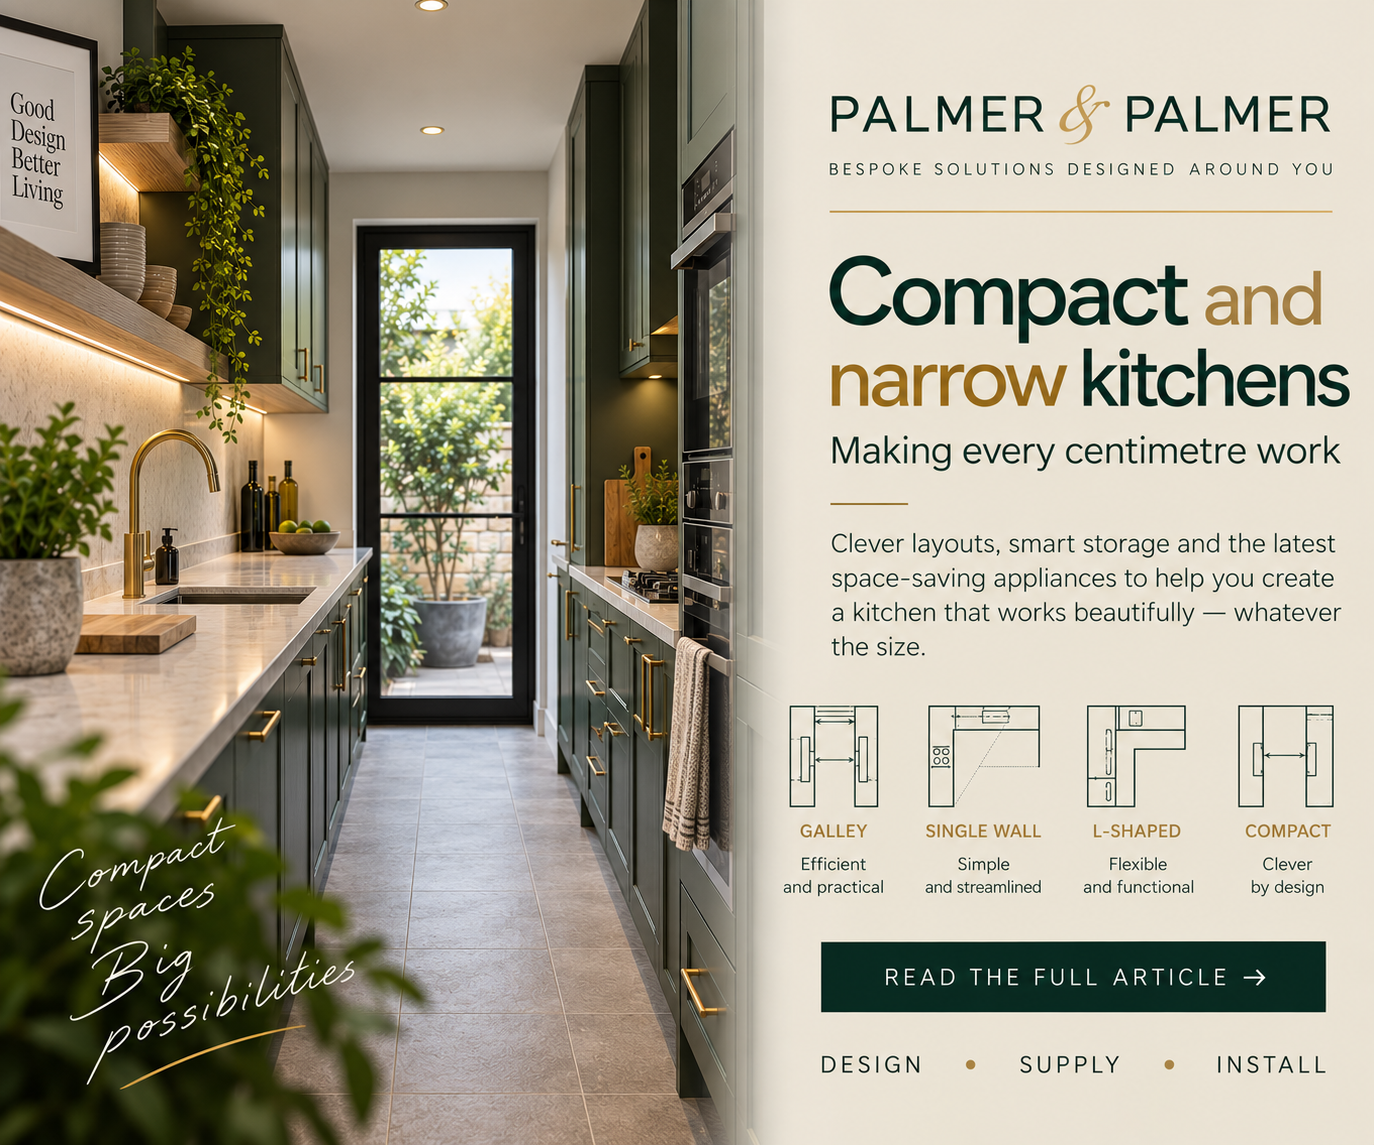
They can be incredibly efficient. Everything is within a step or a turn: sink, preparation, hob, fridge, storage. Get the layout right and a narrow galley kitchen can be easier to cook in than a huge room where you spend half your evening walking around an island.
Current thinking hasn’t really changed that. Galley and single-wall layouts remain some of the best solutions for compact spaces; what’s changing is how intelligently we’re using cabinet depths, vertical space and appliances within them.
The important measurement is often the gap between the two sides.
Two conventional kitchen runs are roughly 60cm deep. If I can keep around 120cm between opposing worktops, that’s comfortable. Around 100cm can still work very well, but I start looking much more carefully at which way appliance doors open, whether two people cook together and whether the kitchen is also the route to the garden.
That gives you some useful maths. Two 60cm runs and a 100cm aisle need roughly 220cm of room width. With a 120cm aisle, we’re at about 240cm.
But plenty of houses don’t give us 220cm. That’s when it gets interesting.
Not every cupboard needs to be 60cm deep
One of the advantages of bespoke kitchen design is that we’re not obliged to put two rows of standard boxes into a room and hope for the best.
I might keep one side at the normal 60cm depth for the sink, hob, dishwasher and main working area, then reduce the opposite side to 30–45cm. That shallow run can still hold a surprising amount: glasses, mugs, crockery, tins, breakfast things, bottles and all the smaller bits that otherwise swallow up prime kitchen storage.
In a narrow kitchen, I’d much rather have 35cm-deep storage that works beautifully than another full-depth run that makes the room miserable to walk through.
The same goes for corners. I’m not a great believer in putting an elaborate corner mechanism into every available gap just because somebody makes one. Sometimes a straightforward drawer or cupboard gives you more usable storage and costs less.
Go upwards, but know when to stop
Taking cabinetry to the ceiling makes sense in a small kitchen. Put everyday things at normal height and use the upper cupboards for the Christmas platters, spare glasses and appliances that come out twice a year.
What I wouldn’t automatically do is fill both sides of a narrow galley kitchen with wall units. That’s how you end up designing a tunnel.
Grouping tall units together often works better. A run containing the fridge, ovens and larder can become one strong piece of furniture, leaving the other part of the kitchen lighter and more open. Current small-kitchen design is increasingly doing just that: working harder with height and storage while being much more selective about what fills the eyeline.
You don’t necessarily need a white kitchen either. Dark green, timber, warm neutrals and stronger colour can look fantastic in a small room. Good light, proportion and sightlines matter more to me than an old rule that says everything small must be pale.
Protect your worktop
Worktop is precious in a compact kitchen.
This is where I have slightly mixed feelings about appliance garages. They look lovely and they’re useful for hiding the toaster, coffee machine and mixer, but if the cupboard takes away your best 60cm of preparation space, have we really improved anything?
Sometimes yes. Sometimes absolutely not.
Pocket doors help because they disappear into the cabinet rather than hanging over the worktop. But before building a cupboard to hide an appliance, I also ask whether we can choose a better appliance in the first place.
And there are some genuinely useful developments now.
The 45cm dishwasher is more important than it sounds
A standard dishwasher is 60cm wide. A slimline dishwasher is around 45cm. Fifteen centimetres doesn’t sound very exciting until you’re designing a small kitchen.
Suddenly that 15cm could give us a narrow pull-out for bottles and oils, proper tray storage, a wider bank of drawers or simply enough room to make the whole layout work. Current integrated slimline Siemens machines, for example, are 45cm wide and around 81.5cm high, against 60cm for the standard width.
This is why I like to talk appliances quite early in the design. Choosing them after we’ve finished the drawing is backwards.
One appliance doing two jobs can make sense
The same applies to ovens.
A conventional built-in oven is roughly 60cm high. There are now excellent compact combination ovens around 45cm high that combine proper oven cooking with microwave functionality.
A current NEFF compact combination model, for example, is 45.5cm high × 59.6cm wide × 54.8cm deep, with a 45-litre cavity. So for the right client we may be able to lose the separate microwave altogether.
I wouldn’t do that for somebody cooking Sunday lunch for ten every week. That’s the difference between specifying an appliance because it’s clever and specifying it because it suits the person using the kitchen.
But for a couple, apartment or smaller household, these combination appliances can free up a meaningful amount of space. And that’s much more useful than another gadget you’ll hardly use.
Think about what can disappear
Extraction is another area that’s changed.
Traditionally we’d have a hob and then a fairly substantial extractor above it. Integrated hob extraction gives us another option. In the right narrow kitchen, taking the hood off the wall can open up the sightline, create room for storage or simply make that part of the kitchen feel considerably less crowded.
Boiling-water taps can do something similar. Removing a kettle doesn’t sound like much, but if you’ve only got two metres of useful worktop, it matters. Quookers are amazing.
Again, there is no free space. A boiling-water tank uses cupboard space below; hob extraction uses some of the unit beneath the hob. I always look at what we’re gaining and what we’re giving away.
That’s probably the most useful rule in small kitchen design: everything has to earn its place.
Be careful with the fridge
The fridge is another one.
A huge freestanding American-style fridge-freezer can be fantastic in a big family kitchen. Put the same appliance into a narrow room and suddenly the whole kitchen has been designed around one enormous box sticking out beyond the furniture.
Sometimes that’s what the client needs and we’ll make it work. But quite often it isn’t.
Integrated refrigeration gives us a much cleaner line, and modern fridge-freezers can provide good capacity within a conventional tall housing. I’d rather work out how much fridge and freezer space somebody genuinely uses than automatically specify the biggest appliance the room will physically accept. That’s true of most things in a compact kitchen.
Smaller isn’t necessarily worse. Oversized isn’t necessarily better.
Four measurements worth remembering
If you’re thinking about a small or narrow kitchen, these are useful starting points rather than hard rules:
60cm — roughly the depth of a conventional kitchen run.
100–120cm — a useful range to think about between opposing worktops in a galley kitchen.
30–45cm — enough depth to create genuinely useful secondary storage where another 60cm run would make the room too tight.
45cm — the width of a slimline dishwasher, saving about 15cm over a standard machine.
But dimensions on their own don’t design a kitchen. A 100cm aisle used by one person is quite different from a 100cm aisle with a dishwasher open and somebody trying to get past carrying the shopping.
That’s why we draw it. And redraw it. I often say that the cheapest thing you’ll ever change in a kitchen is the drawing.
Move something 10cm now and it’s a pencil line. Realise it needs moving 10cm after the worktop has been templated and it’s a rather different conversation.
What I wouldn’t squeeze into a small kitchen
An island simply because everybody seems to want one. An enormous fridge because it looked impressive in a showroom. Three cooking appliances when one or two can do the job. Rows of tiny cupboards filling every last gap. And clever storage mechanisms that take up more room than they give back.
There are some excellent small kitchen ideas around, but the best small kitchen layout isn’t usually the one with the most in it.
It’s the one where the things you use are in the right places, there’s enough clear worktop to cook properly, the storage suits what you actually own and you can move around without constantly getting out of somebody else’s way.
A small kitchen forces you to make choices.
Done properly, that’s often what makes it good.
Ewan Palmer
Qualified Interior Designer & Founder, Palmer & Palmer
Beautifully Designed. Perfectly Made. For You.