
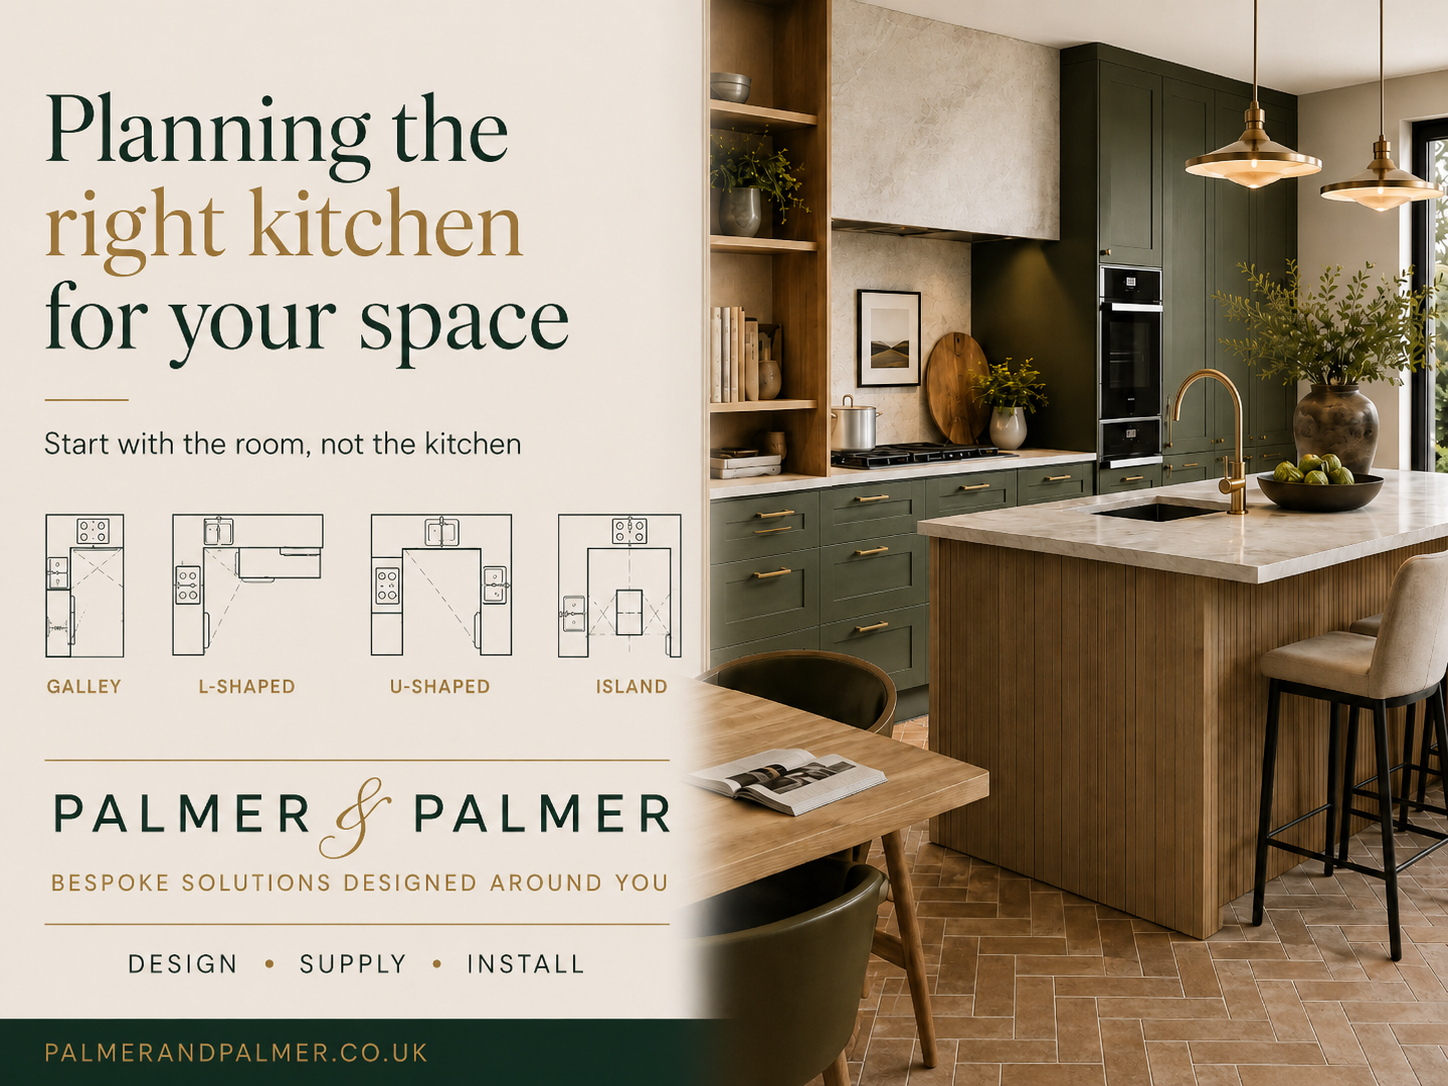
Before you decide on an island, galley or an L-shape, start with the room itself.
By Ewan Palmer
Qualified Interior Designer & Founder, Palmer & Palmer
When people start planning a new kitchen, they tend to start with the things they can see. The door style, colour, worktop and so on. Perhaps the range cooker they’ve always wanted.
And increasingly, there’s another request very near the top of the list:
“We’d like an island.”
There’s nothing wrong with any of that. But for me, I believe kitchen design starts elsewhere.
Before deciding what the kitchen is going to look like, we need to understand the space it has to live in.
Start with the room, not the kitchen
Every room gives you clues.
Its proportions. Where the natural light comes from. Where you enter and leave. The position of windows and doors. Ceiling height. Views into the garden. Existing architectural features.
Then there’s the less obvious question: how do people actually move through it?
Is the kitchen a destination, or is everyone constantly walking through it to get somewhere else? Does one person usually cook, or two? Where do the children sit? Where does the shopping land when you come through the door? Where will someone make coffee while somebody else is preparing dinner?
These things matter far more than whether an island happens to look good on Pinterest.
A beautifully designed kitchen should feel almost effortless to use. And that usually comes from getting the layout right before we start worrying about the finishing touches.
There isn’t a ‘best’ kitchen shape
Galley, L-shaped, U-shaped, single-wall, peninsula, island…
We tend to give kitchens names according to their shape, but none is automatically better than another.
A well-planned galley kitchen can be wonderfully efficient. An L-shaped kitchen can open up a room beautifully. A U-shape can provide huge amounts of useful storage and worktop.
And an island can be fantastic.
If the room actually has space for one.
One of the mistakes I see is trying to squeeze a fashionable layout into a room that would work better another way.
An island needs space around it. Doors and drawers need to open. People need to be able to pass one another. Someone sitting on a stool shouldn’t suddenly become an obstacle between the fridge and the hob.
Sometimes a peninsula is the better answer. Sometimes a simple dining table is. Sometimes leaving the middle of the room completely clear creates the best kitchen of all.
Good design isn’t about putting more into a room.
Quite often, it’s knowing when to put less in.
Think about journeys, not just triangles
The traditional kitchen ‘working triangle’ – positioning the sink, fridge and cooker within easy reach of one another – is still a useful starting point.
But modern kitchens tend to do much more than kitchens once did.
We make coffee. Prepare food. Cook. Bake. Entertain. Work. Eat breakfast. Charge phones. Unpack shopping. Pour drinks. Feed pets. Hide the recycling.
Often several of those things are happening at the same time.
So, I tend to think about zones and journeys as much as the traditional triangle.
Where do you put something down when you take it from the fridge?
Can somebody make a cup of coffee without walking through the cooking area?
Can you unload the dishwasher straight into the cupboards around it?
Is there a good stretch of uninterrupted preparation space where you actually need it?
Those small decisions are what make a kitchen feel good every day.
Open-plan doesn’t have to mean one big room
For quite a few years, the go-to-answer to almost every kitchen problem seemed to be: knock the walls down.
Sometimes that’s the right thing to do. Opening up a house can transform the light, create better connections to the garden and give a family a much more sociable space. But bigger isn’t automatically better.
We’re designing more open spaces now with a sense of zoning – giving cooking, dining and relaxing their own character rather than allowing everything to merge into one enormous room.
That might mean an island defining the kitchen area. A banquette tucked into a corner. A change in lighting. A piece of freestanding furniture. A partial wall, glazed screen or architectural opening.
The objective isn’t simply to create the largest space possible. It’s to create a room that feels right.
Small kitchens deserve just as much thought
In fact, I’d argue they often need more.
When space is limited, every centimetre has a job to do.
Tall storage can transform one kitchen but overpower another. Wall cabinets might provide useful capacity, or removing some of them might make a narrow room feel twice as generous.
A corner can be clever storage – or an expensive cupboard that’s awkward to use.
Bespoke design becomes particularly valuable here because you’re not simply trying to fit standard boxes into whatever space happens to be left.
You can make the room work harder without necessarily making it feel fuller.
And large kitchens have their own problems
Having lots of space sounds like the easiest brief in the world. It isn’t always.
Spread everything too far apart and you can spend your life walking from one end of the kitchen to the other. Fill every wall with cabinetry and a beautiful room can start to feel like a showroom.
Put an enormous island in the middle simply because there’s room for one and it can dominate everything around it.
The best larger kitchens still have intimacy.
They create places to cook, places to gather and places to sit. Storage is where you need it. The important things remain comfortably within reach.
It’s about proportion rather than scale.
So what layout is right for you?
That’s where we’re heading next.
Over the coming weeks, I’m going to look more closely at some of the kitchen spaces we design most often – from compact and galley kitchens through to L-shaped and U-shaped rooms, islands and larger open-plan spaces.
Not as a set of rigid rules.
Every house is different and every client uses their kitchen differently.
Instead, I’ll look at what tends to work, what often doesn’t, the little decisions that can make a surprisingly big difference – and where a more bespoke approach can unlock possibilities you perhaps hadn’t considered.
Because ultimately, the best kitchen layout isn’t the one that’s currently fashionable.
It’s the one that feels as though it was always meant to be in your home.
Ewan Palmer
Qualified Interior Designer & Founder, Palmer & Palmer
Beautifully Designed. Perfectly Made. For You.